Check out what’s happening right now across our job sites. We’re proud to showcase our most recent work and give you a glimpse into the passion that sets us apart.
Feel free to call or email me directly with any questions, comments, or concerns.
Sarkis Development Company has entered into an agreement to purchase the former Knapp’s Greenhouse property in West Newbury. We’re excited to announce plans to develop the site into a thoughtfully designed new residential neighborhood.
This update was created to help explain both the project and why we believe adopting the MBTA Zoning Initiative is the best choice for our community.
The vote will take place at West Newbury’s Annual Town Meeting on April 28, held in the new high school gymnasium. This will be one of the first items on the agenda.
If the Town adopts the mandate, it will allow for a greater variety of housing styles and price ranges—while also enabling us to preserve more open space, especially in the most visible areas of the site.
With the adoption of the MBTA zoning, we anticipate the ability to build between 32 and 36 homes, offering more flexibility and long-term benefits for the community.
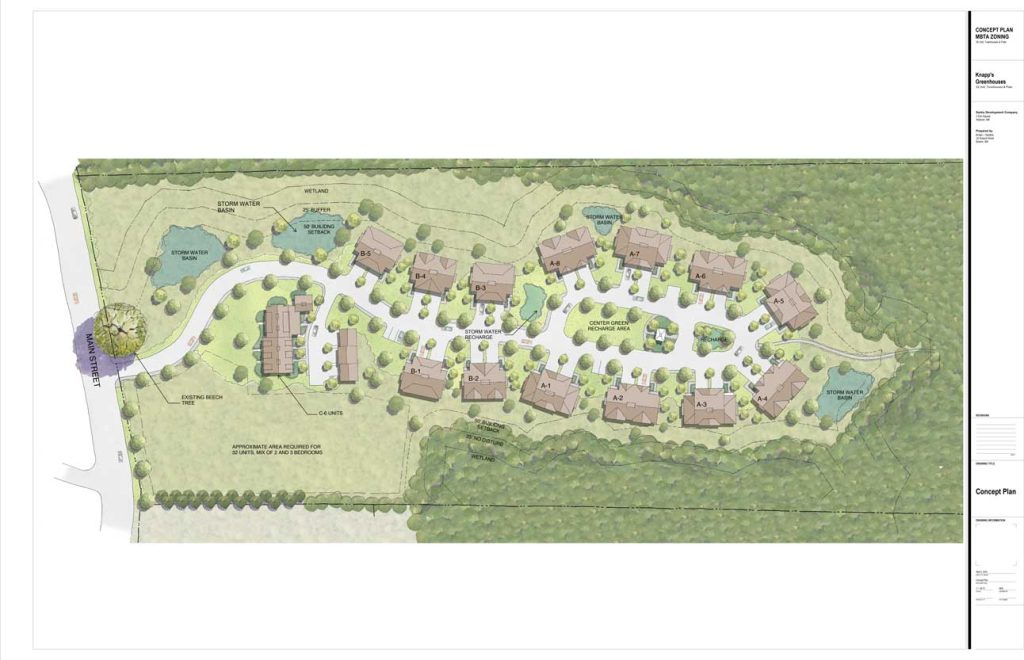
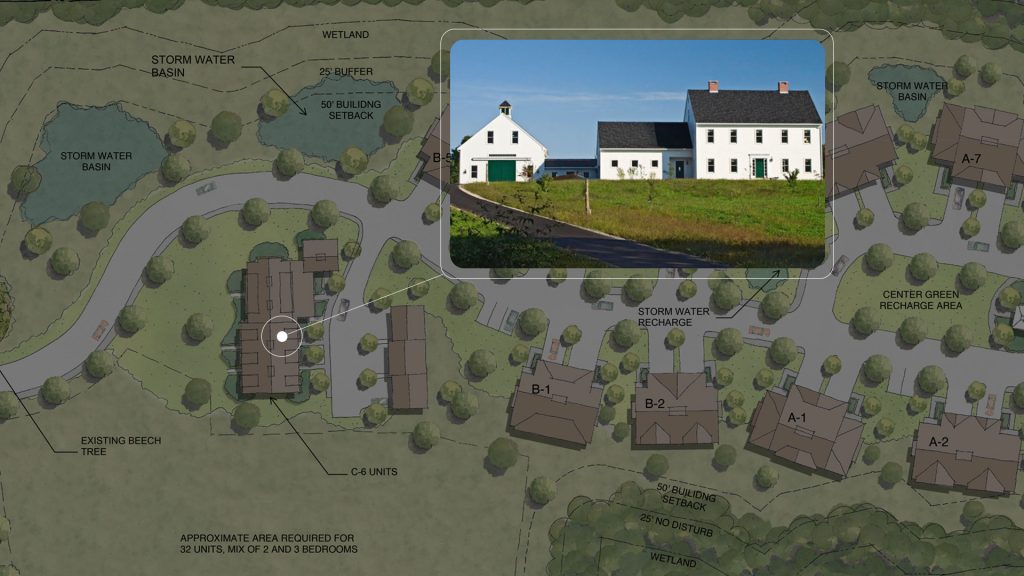
This is our preferred development plan if the MBTA Zoning Initiative is adopted. You’ll notice the first structure is set back nearly 200 feet from Main Street, creating a welcoming approach and preserving the rural agricultural character of West Newbury.
The new zoning would also allow for a broader mix of housing styles and significantly more concentrated open space, enhancing natural beauty and maintaining the small-town charm West Newbury values.
What Development Looks Like Without the MBTA Zoning
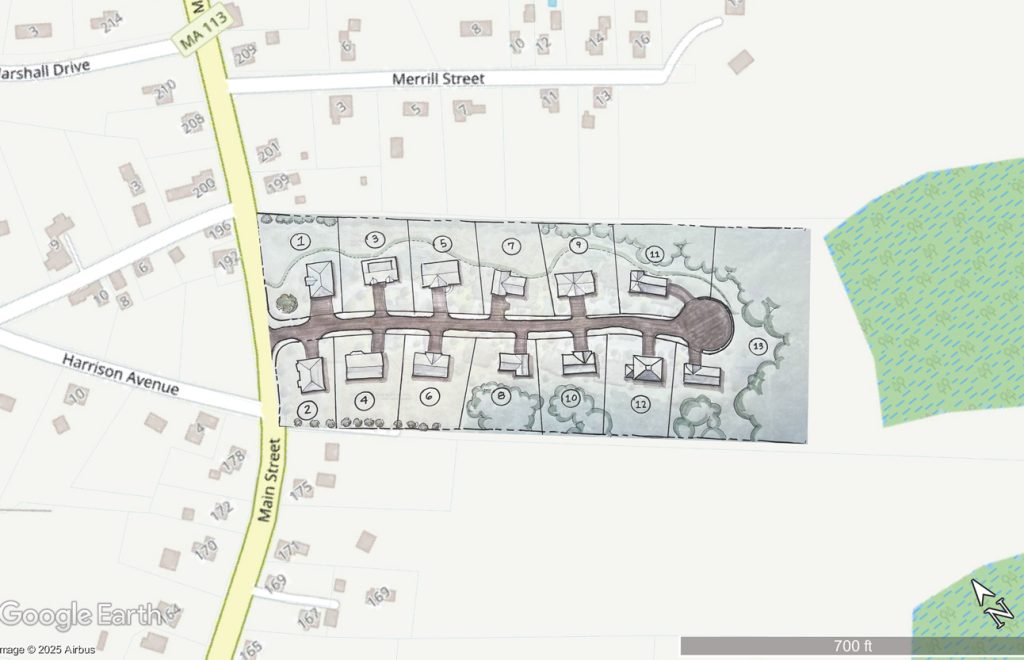
If the MBTA Zoning Initiative is not adopted, the development will be restricted to the current zoning regulations. The most likely result is a typical cul-de-sac subdivision of half acre lots. The overall density would likely be very similar to the MBTA plan, just spread out more. That means somestructures would be positioned much closer to Main Street.
We’ll also lose the flexibility to offer a variety of home styles, and significantly reduce the amount of preserved open space—limiting our ability to design a neighborhood that blends naturally with West Newbury’s charm.
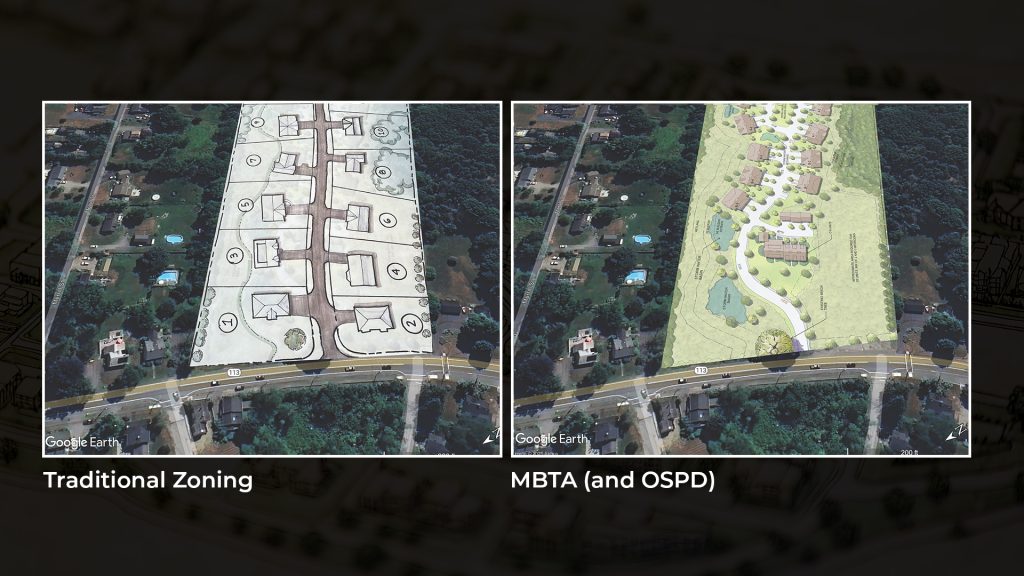
A Closer Look A Zoning Differences
Pictured: An Example of the first structure visible from Main St.
We do plan to develop this property with or without MBTA zoning. A YES vote allows us to create a much better project while preserving the spacious character of the site's road frontage.
Pictured above is an example of the farmhouse-style building we propose as the first structure. It would be set back approximately 200 feet from Main Street and could contain up to six units. This would not be possible under the current traditional zoning.
If traditional zoning were applied, it would eliminate the open space at the front of the site and replace it with something like this.
Be aware of misinformation regarding our development intentions.
We are not proposing a “big box,” apartment-style building with 87 units, as some have claimed.
Due to septic regulations, the size of our development is limited to a total of 90 bedrooms. For example, that could mean 30 units with 3 bedrooms each, or slightly more units if some include only 2 bedrooms.
Watch our presentation to the Board of Selectmen on April 8, 2025
Watch The West Newbury MBTA Communities Zoning Forum April 15, 2025
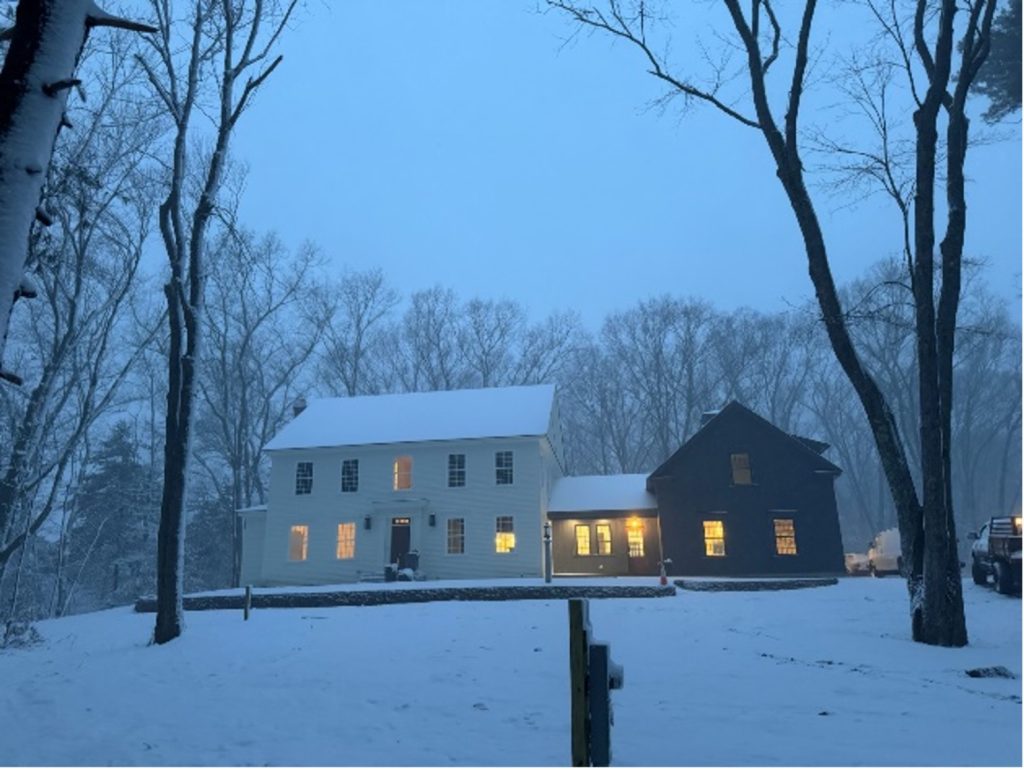
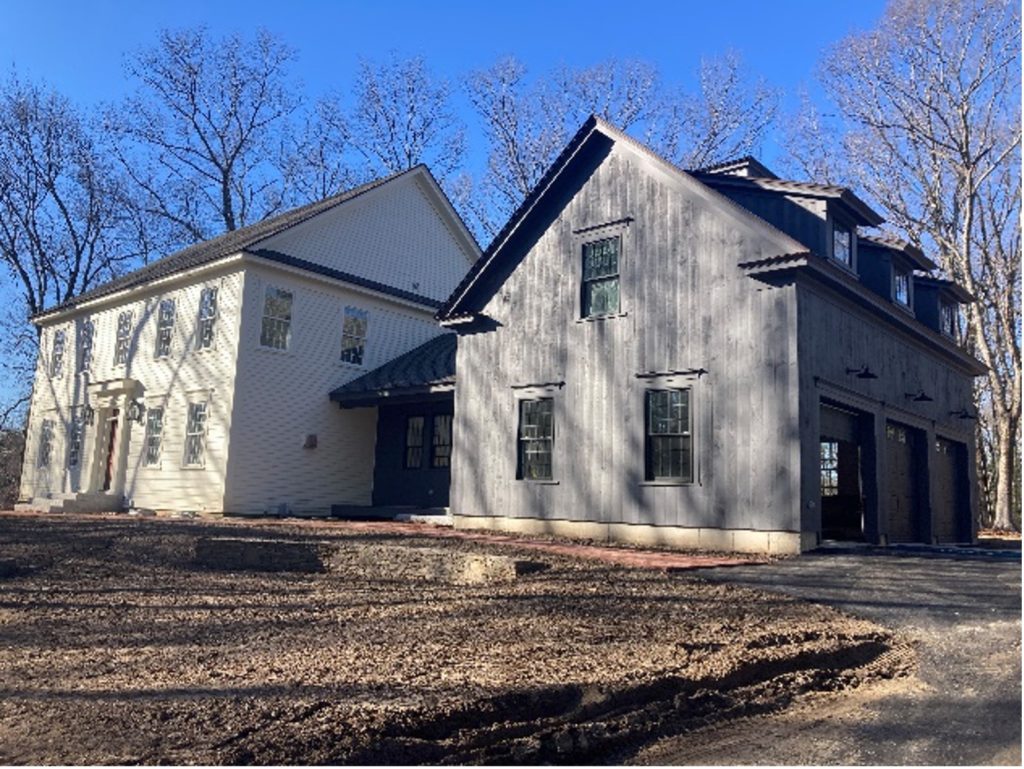
Sarkis DevCo recently completed a custom home for a wonderful family looking to build their dream forever home. We partnered with them from the start—helping find the perfect lot, establish a budget, and develop a concept that met the needs of a growing family.
We thoroughly enjoyed the collaborative process alongside architect Scott Brown, interior designer Anna Orfanides, and, of course, our clients. The goal was to design a timeless home that feels like it’s “been there for a hundred years.” The details speak for themselves.
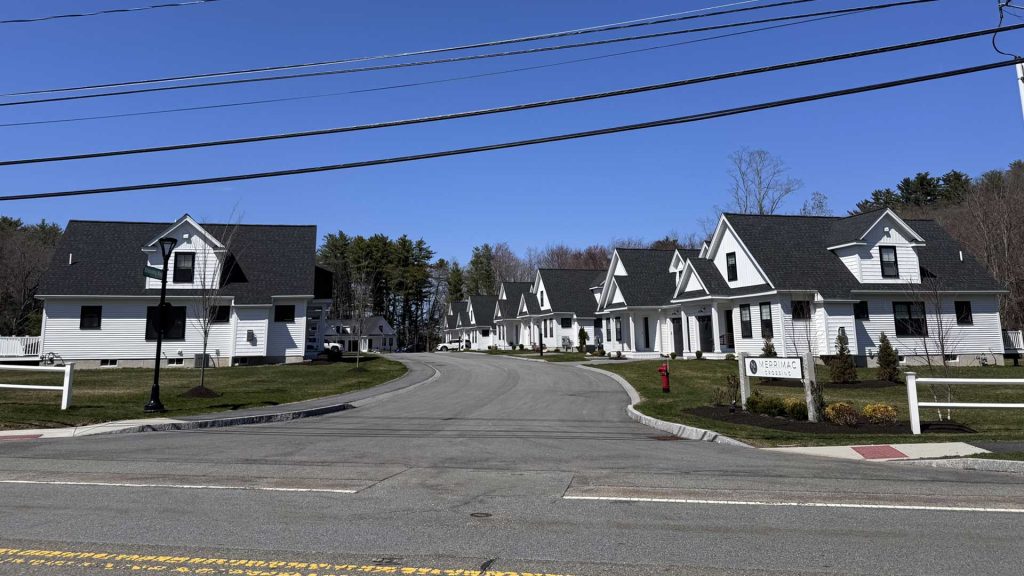
New Townhouses
90 Federal Street Newburyport, MA
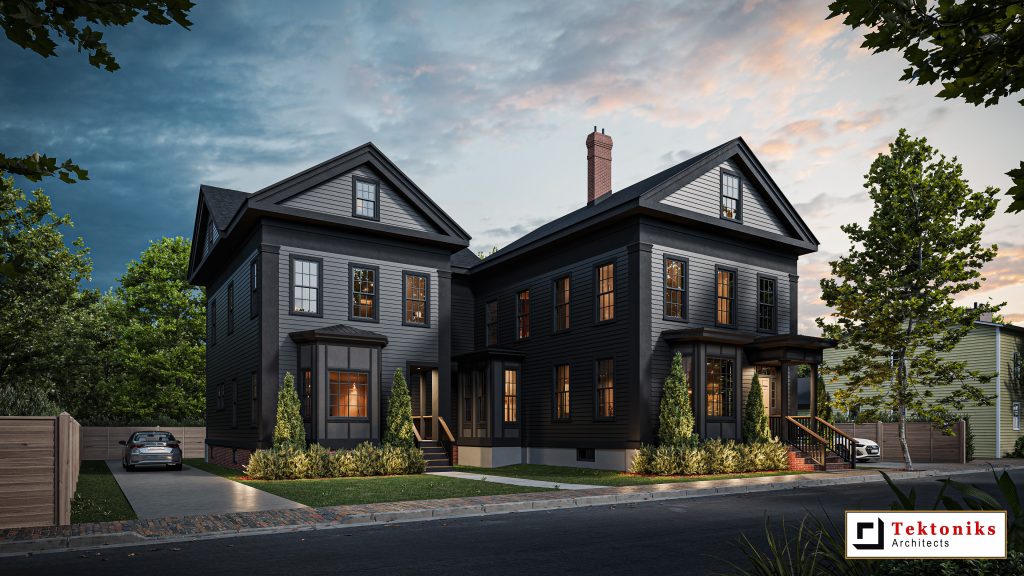
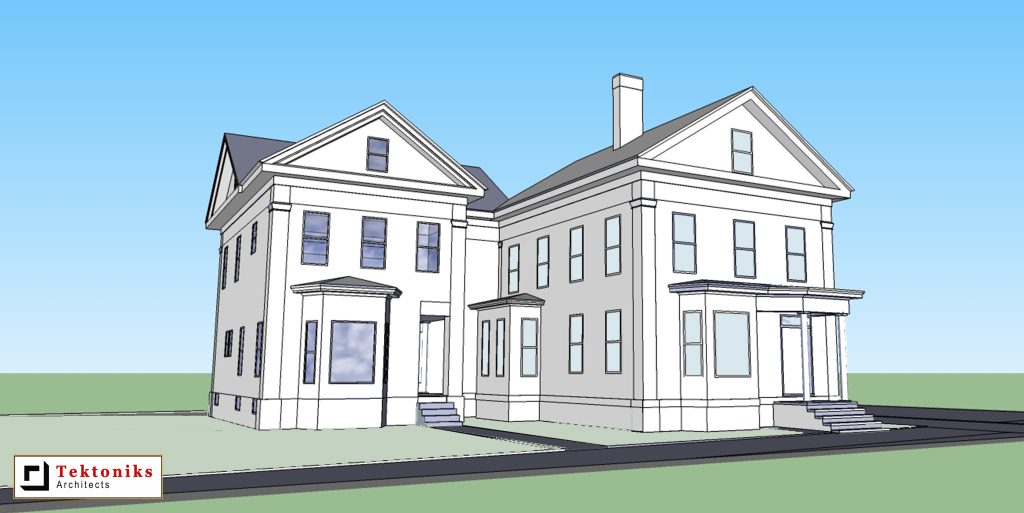
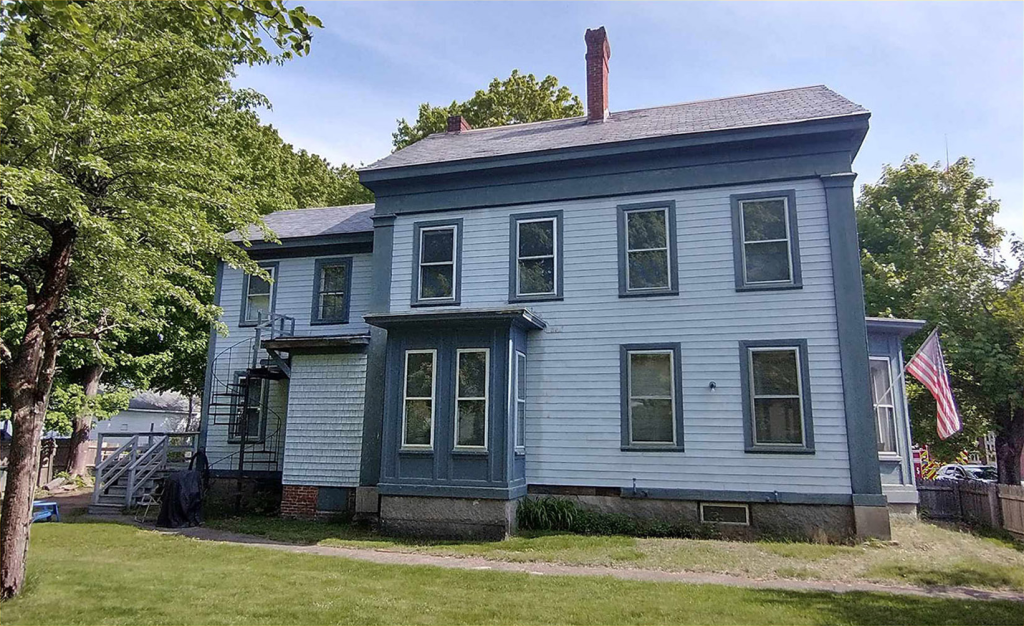
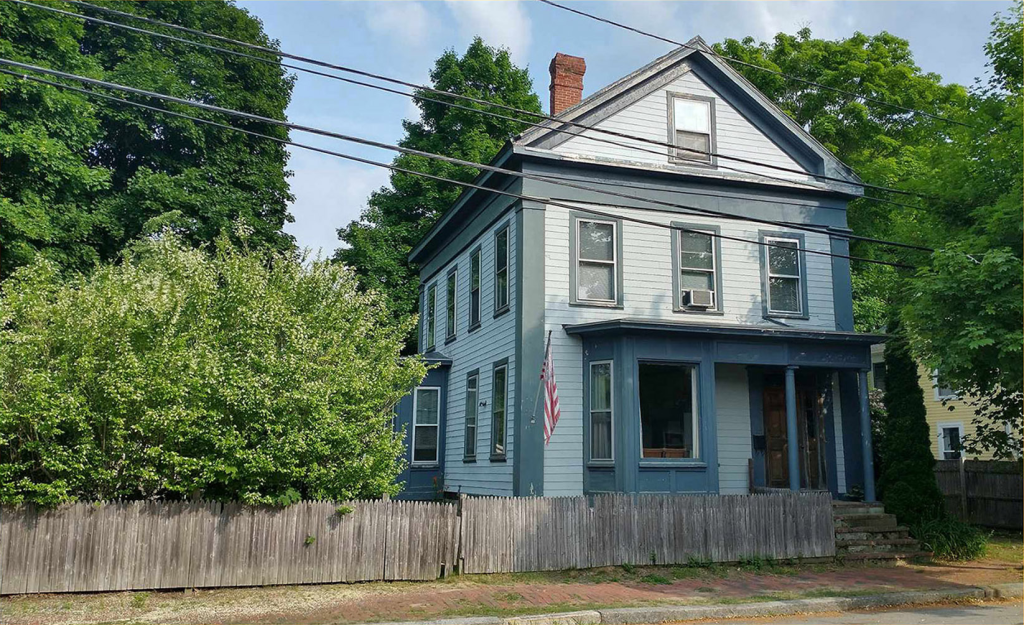
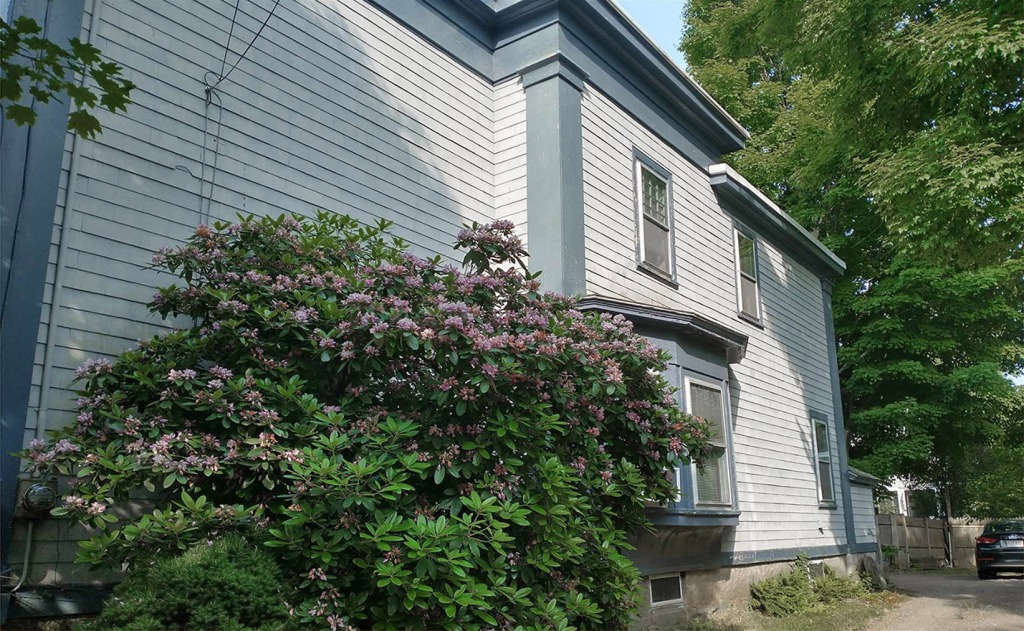
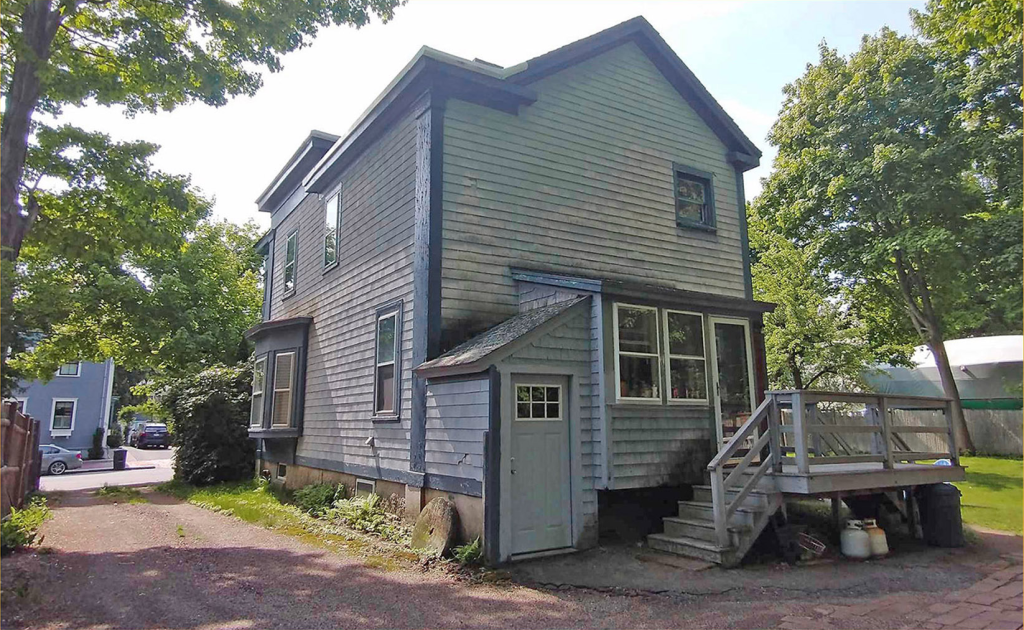
We recently received ZBA and Historical Commission approval for our plans to restore and expand the existing two-unit building at 90 Federal Street.
This project involves a full gut renovation and restoration of a classic 1800s Greek Revival home, brought back to period detail. We will carefully preserve both interior and exterior architectural elements while introducing modern amenities that suit today’s lifestyles. Each unit will feature over 2,000 square feet of open-concept living space, including three bedrooms and dedicated office areas.
Ernie DeMaio of Tektoniks Architects thoughtfully designed the expansion to blend seamlessly with the historic character of the home. We look forward to breaking ground in May 2025.